
Workspaces
Fitted laboratory & office suites
New, high-quality, fitted laboratory and office suites available now on short-term flexible leases
1,800 - 13,460 SQ FT / 167 - 1,250 sq m
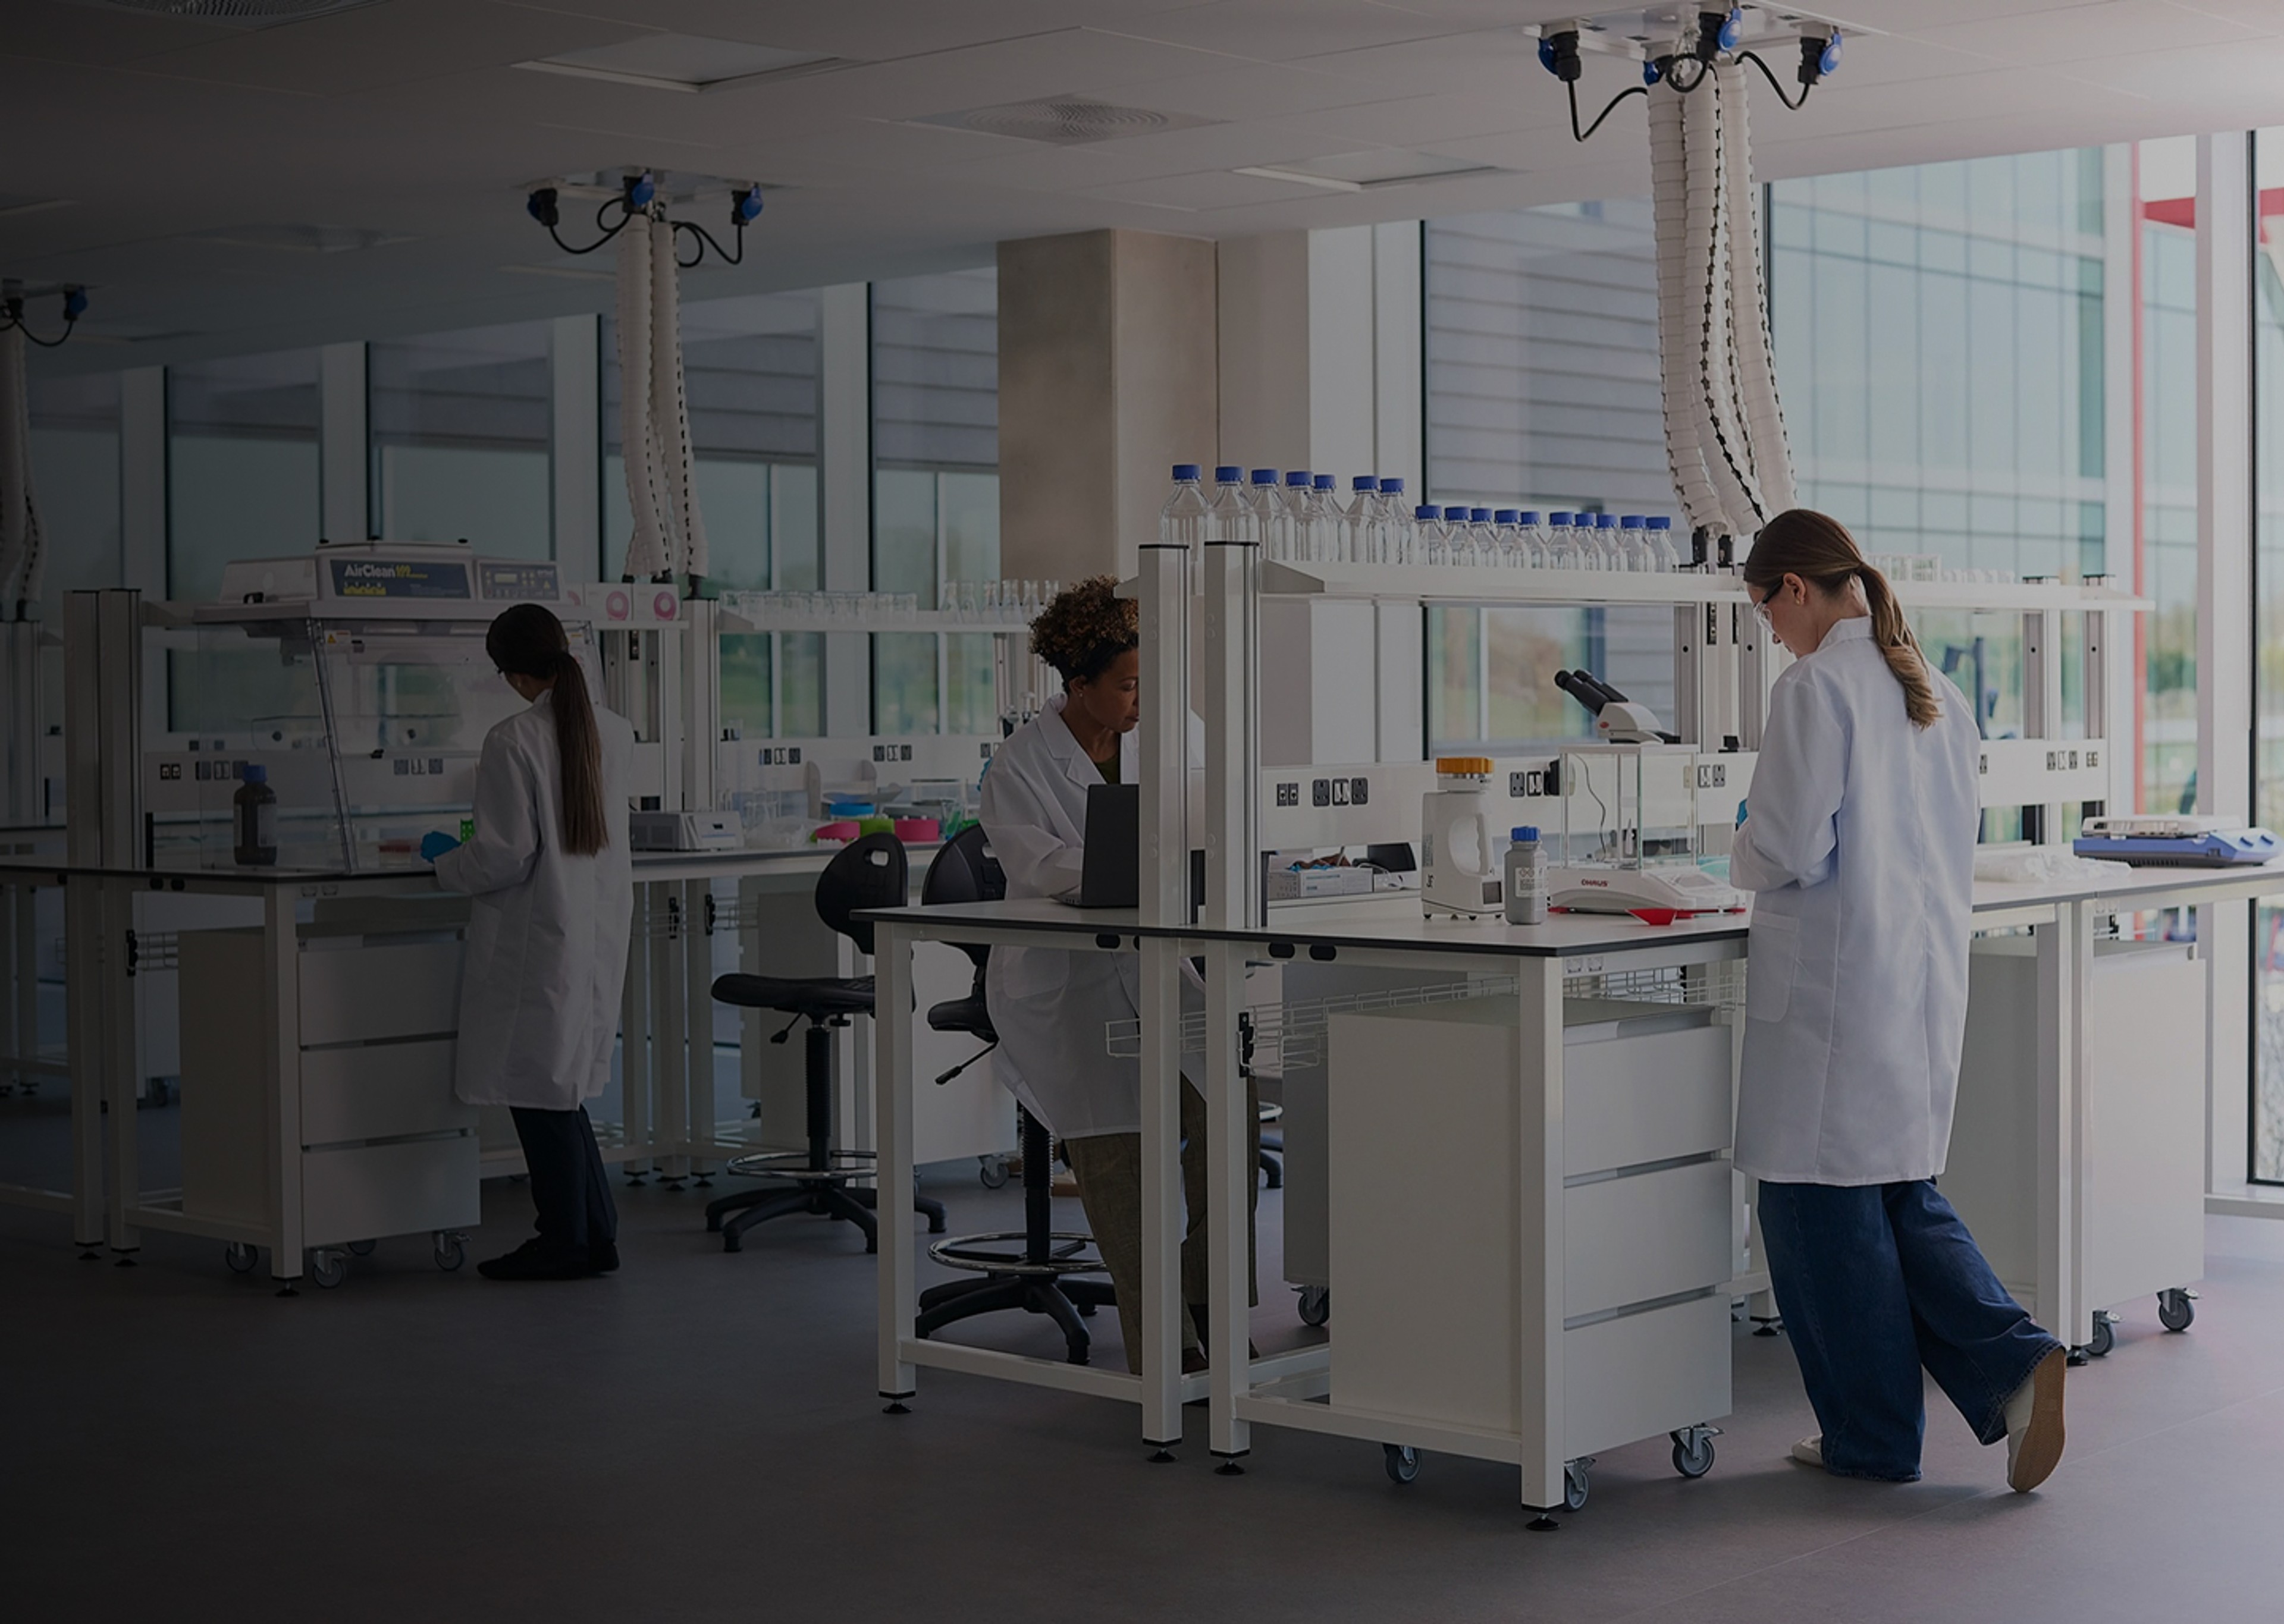
Choose from 1,800 sq ft (167 sq m) for a single laboratory and office unit, through to 13,460 sq ft (1,250 sq m) for the full floor.
With on-floor shared equipment facilities and fitted suites in situ, much of the capital expenditure needed to get up and running is already taken care of, so you can focus your budget on R&D instead.
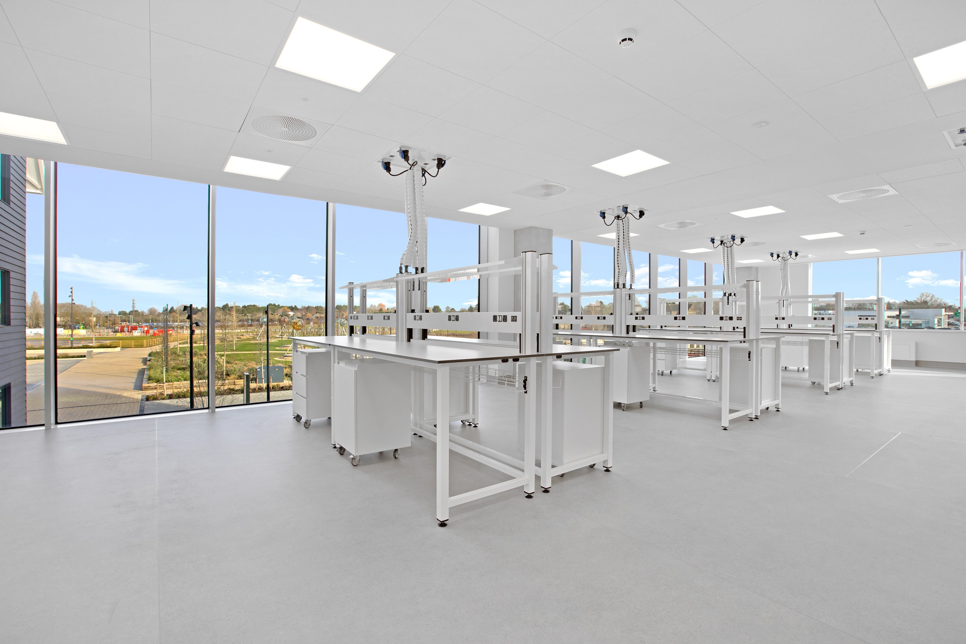
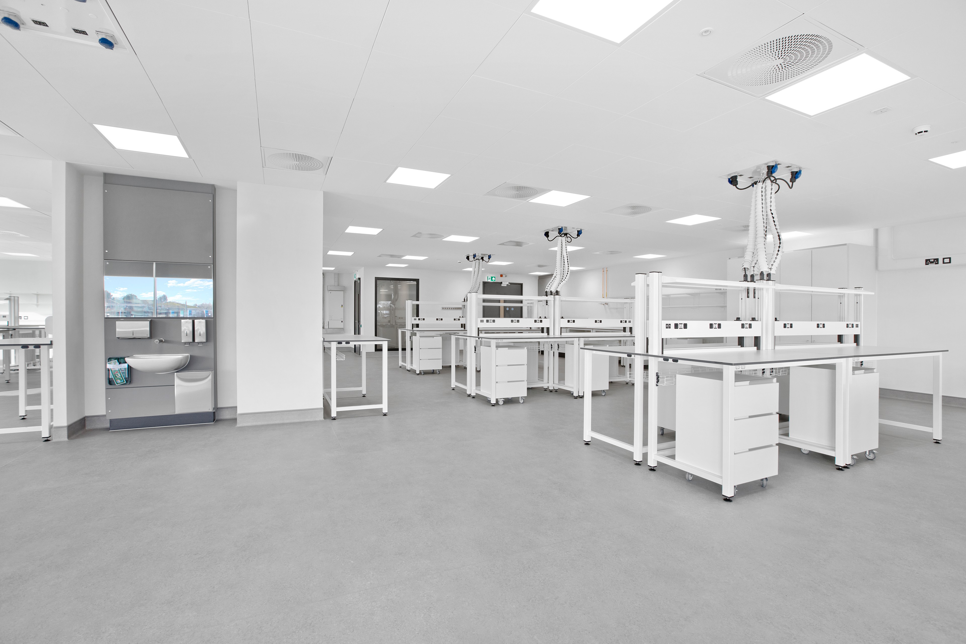
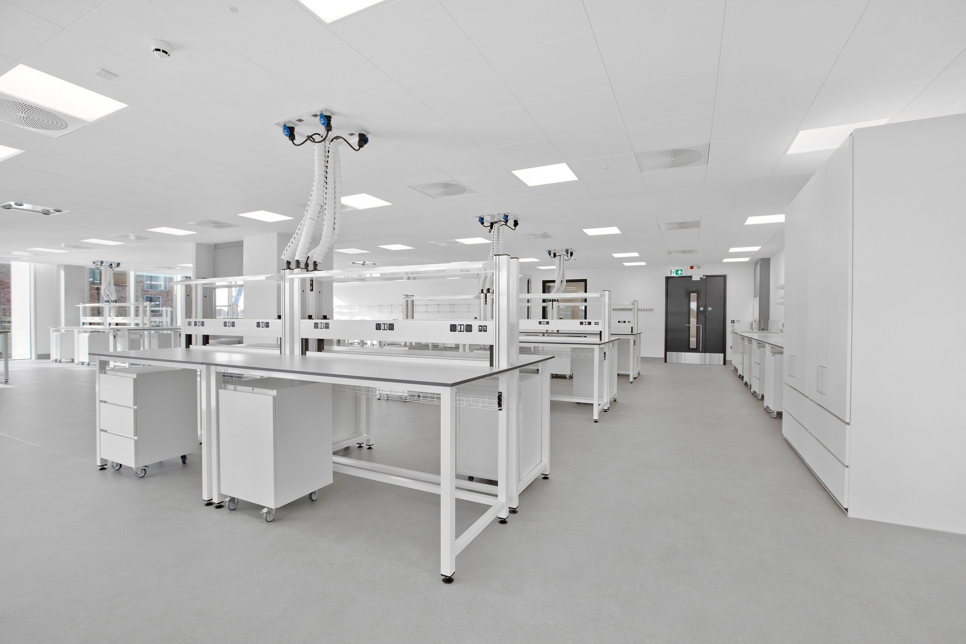
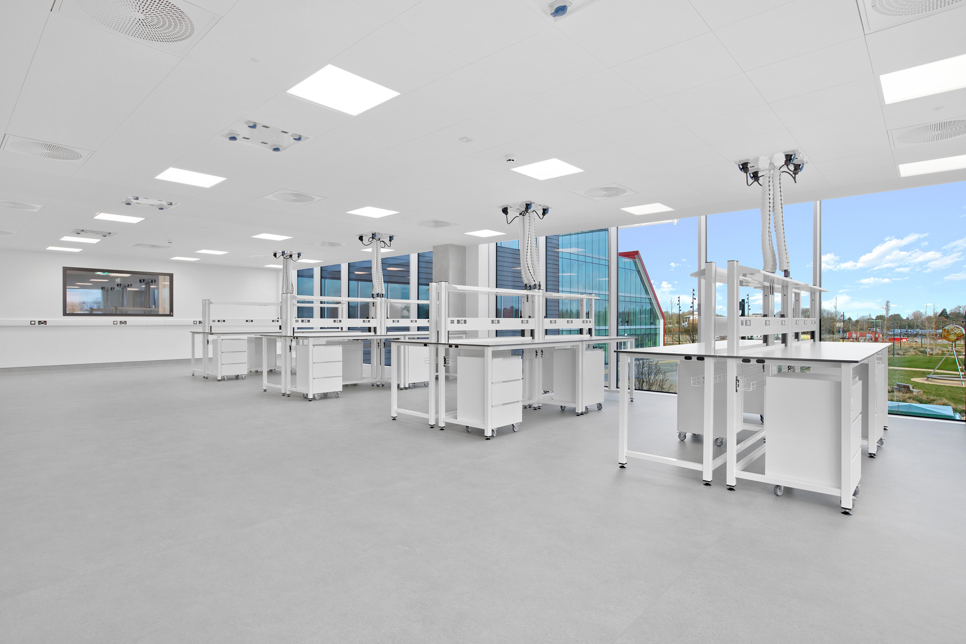
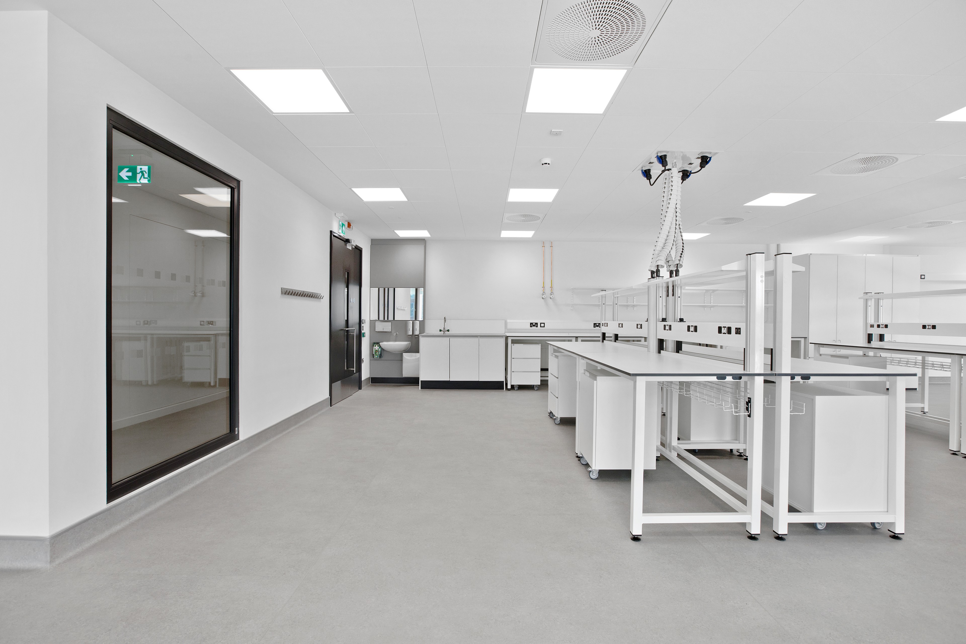
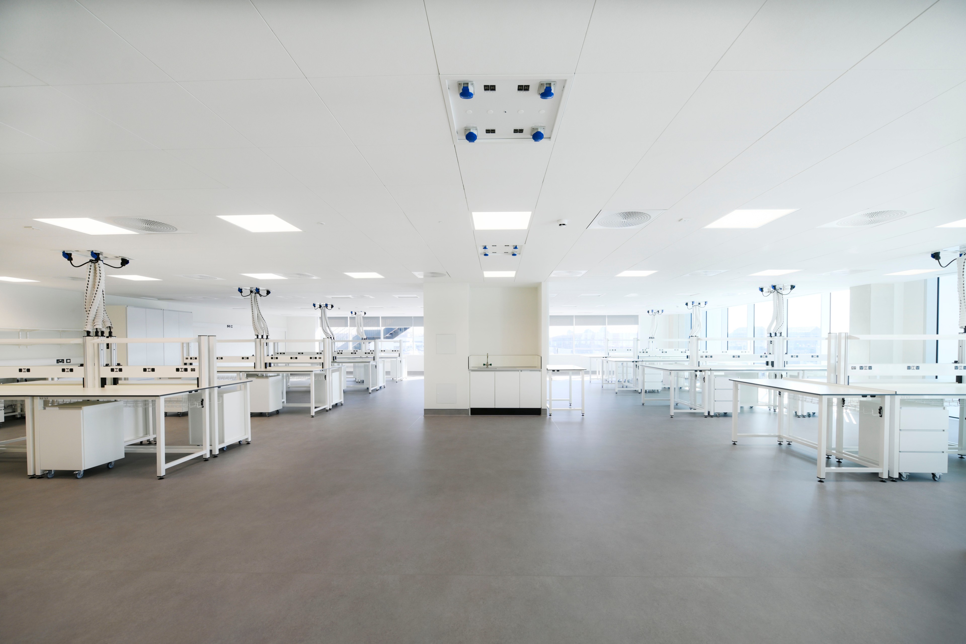
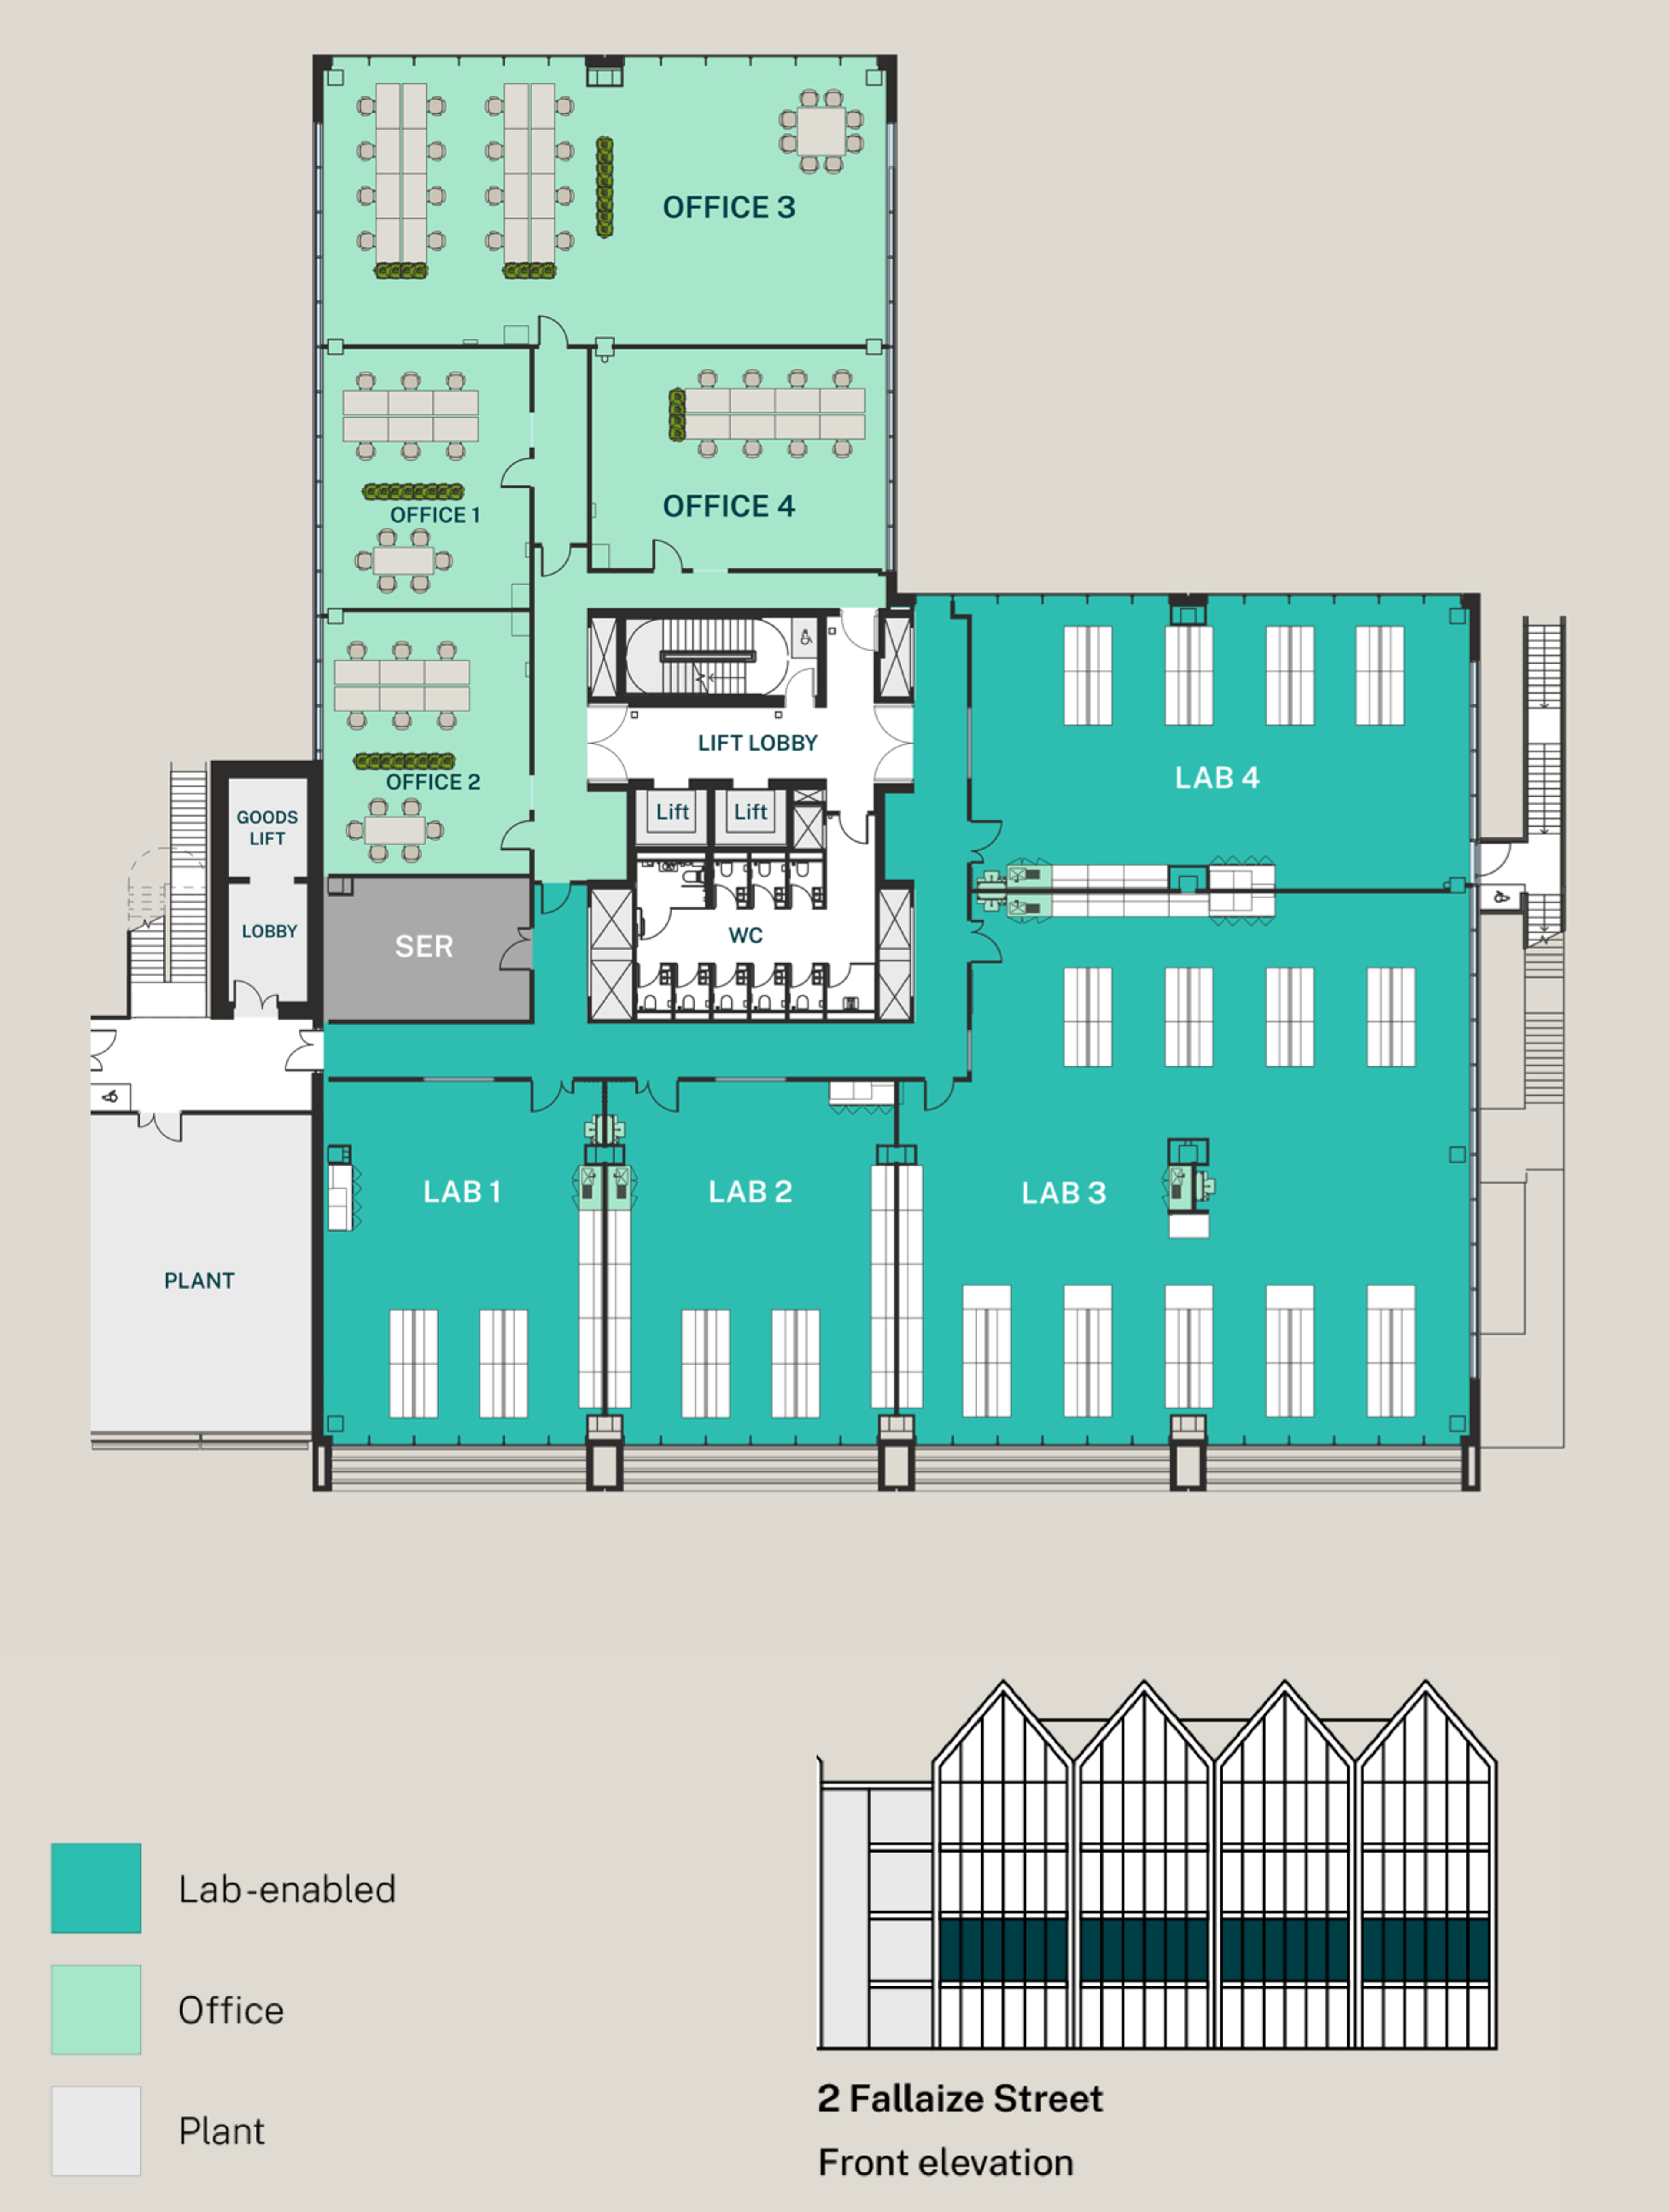
1st floor, 2 Fallaize Street
| Available space | Lab sq ft | Office sq ft | Total sq ft |
|---|---|---|---|
| Unit 1 | 1,160 | 645 | 1,805 |
| Unit 2 | 1,225 | 650 | 1,875 |
| Unit 3 | 3,550 | 1,870 | 5,420 |
| Unit 4 | 1,700 | 790 | 2,490 |
| Shared Equipment Room (SER) | 330 | 0 | 330 |
| Total | 7,965 | 3,955 | 11,920 |
Highly specified fitted laboratories and shared services
Each suite comes fitted and furnished, with a shared equipment room on the floor.
Fitted floor laboratory specification
- Containment Level 2 ready laboratories
- 6 air changes per hour
- Independent heating and cooling system
- Vulcathene drainage
- Dedicated hazardous waste, liquid nitrogen and gas storage
- Extraction system fitted to supply ducted fume hood
- Emergency gas shut-off valves
- Bookable goods lift
- Enhanced small power (50W/m²)
- Flexible plug-and-play benching
- Fully fitted office suite including desks, chairs and storage units
Shared laboratory services
- Dedicated on-site laboratory support
- Pure and ultrapure lab-grade water
- 1.2m ducted fume hood
- Glasswasher
- Drying cabinet
- Analytical balance
- 150L front-loading autoclave
- -80°C freezer
- Vented flammables cabinet
- Ice flaker
- Hotplate stirrer
- Waterbath
- UV steriliser

Move in today, room to grow tomorrow
Short-term, flexible leases
Lease terms that flex around your funding rounds, with the option to scale up across Oxford North as your team grows.
Spend on the science, not the fit-out
Shared equipment, benching and office furniture are already in place, freeing your capital for R&D.
Expert support, built in
Trained laboratory support is on hand in the SER room to support operations, so your team can focus on the work that matters.
A partner, not just a landlord
Our on-site team works alongside you throughout your lease, supporting services and improvements to your facilities as your needs change.
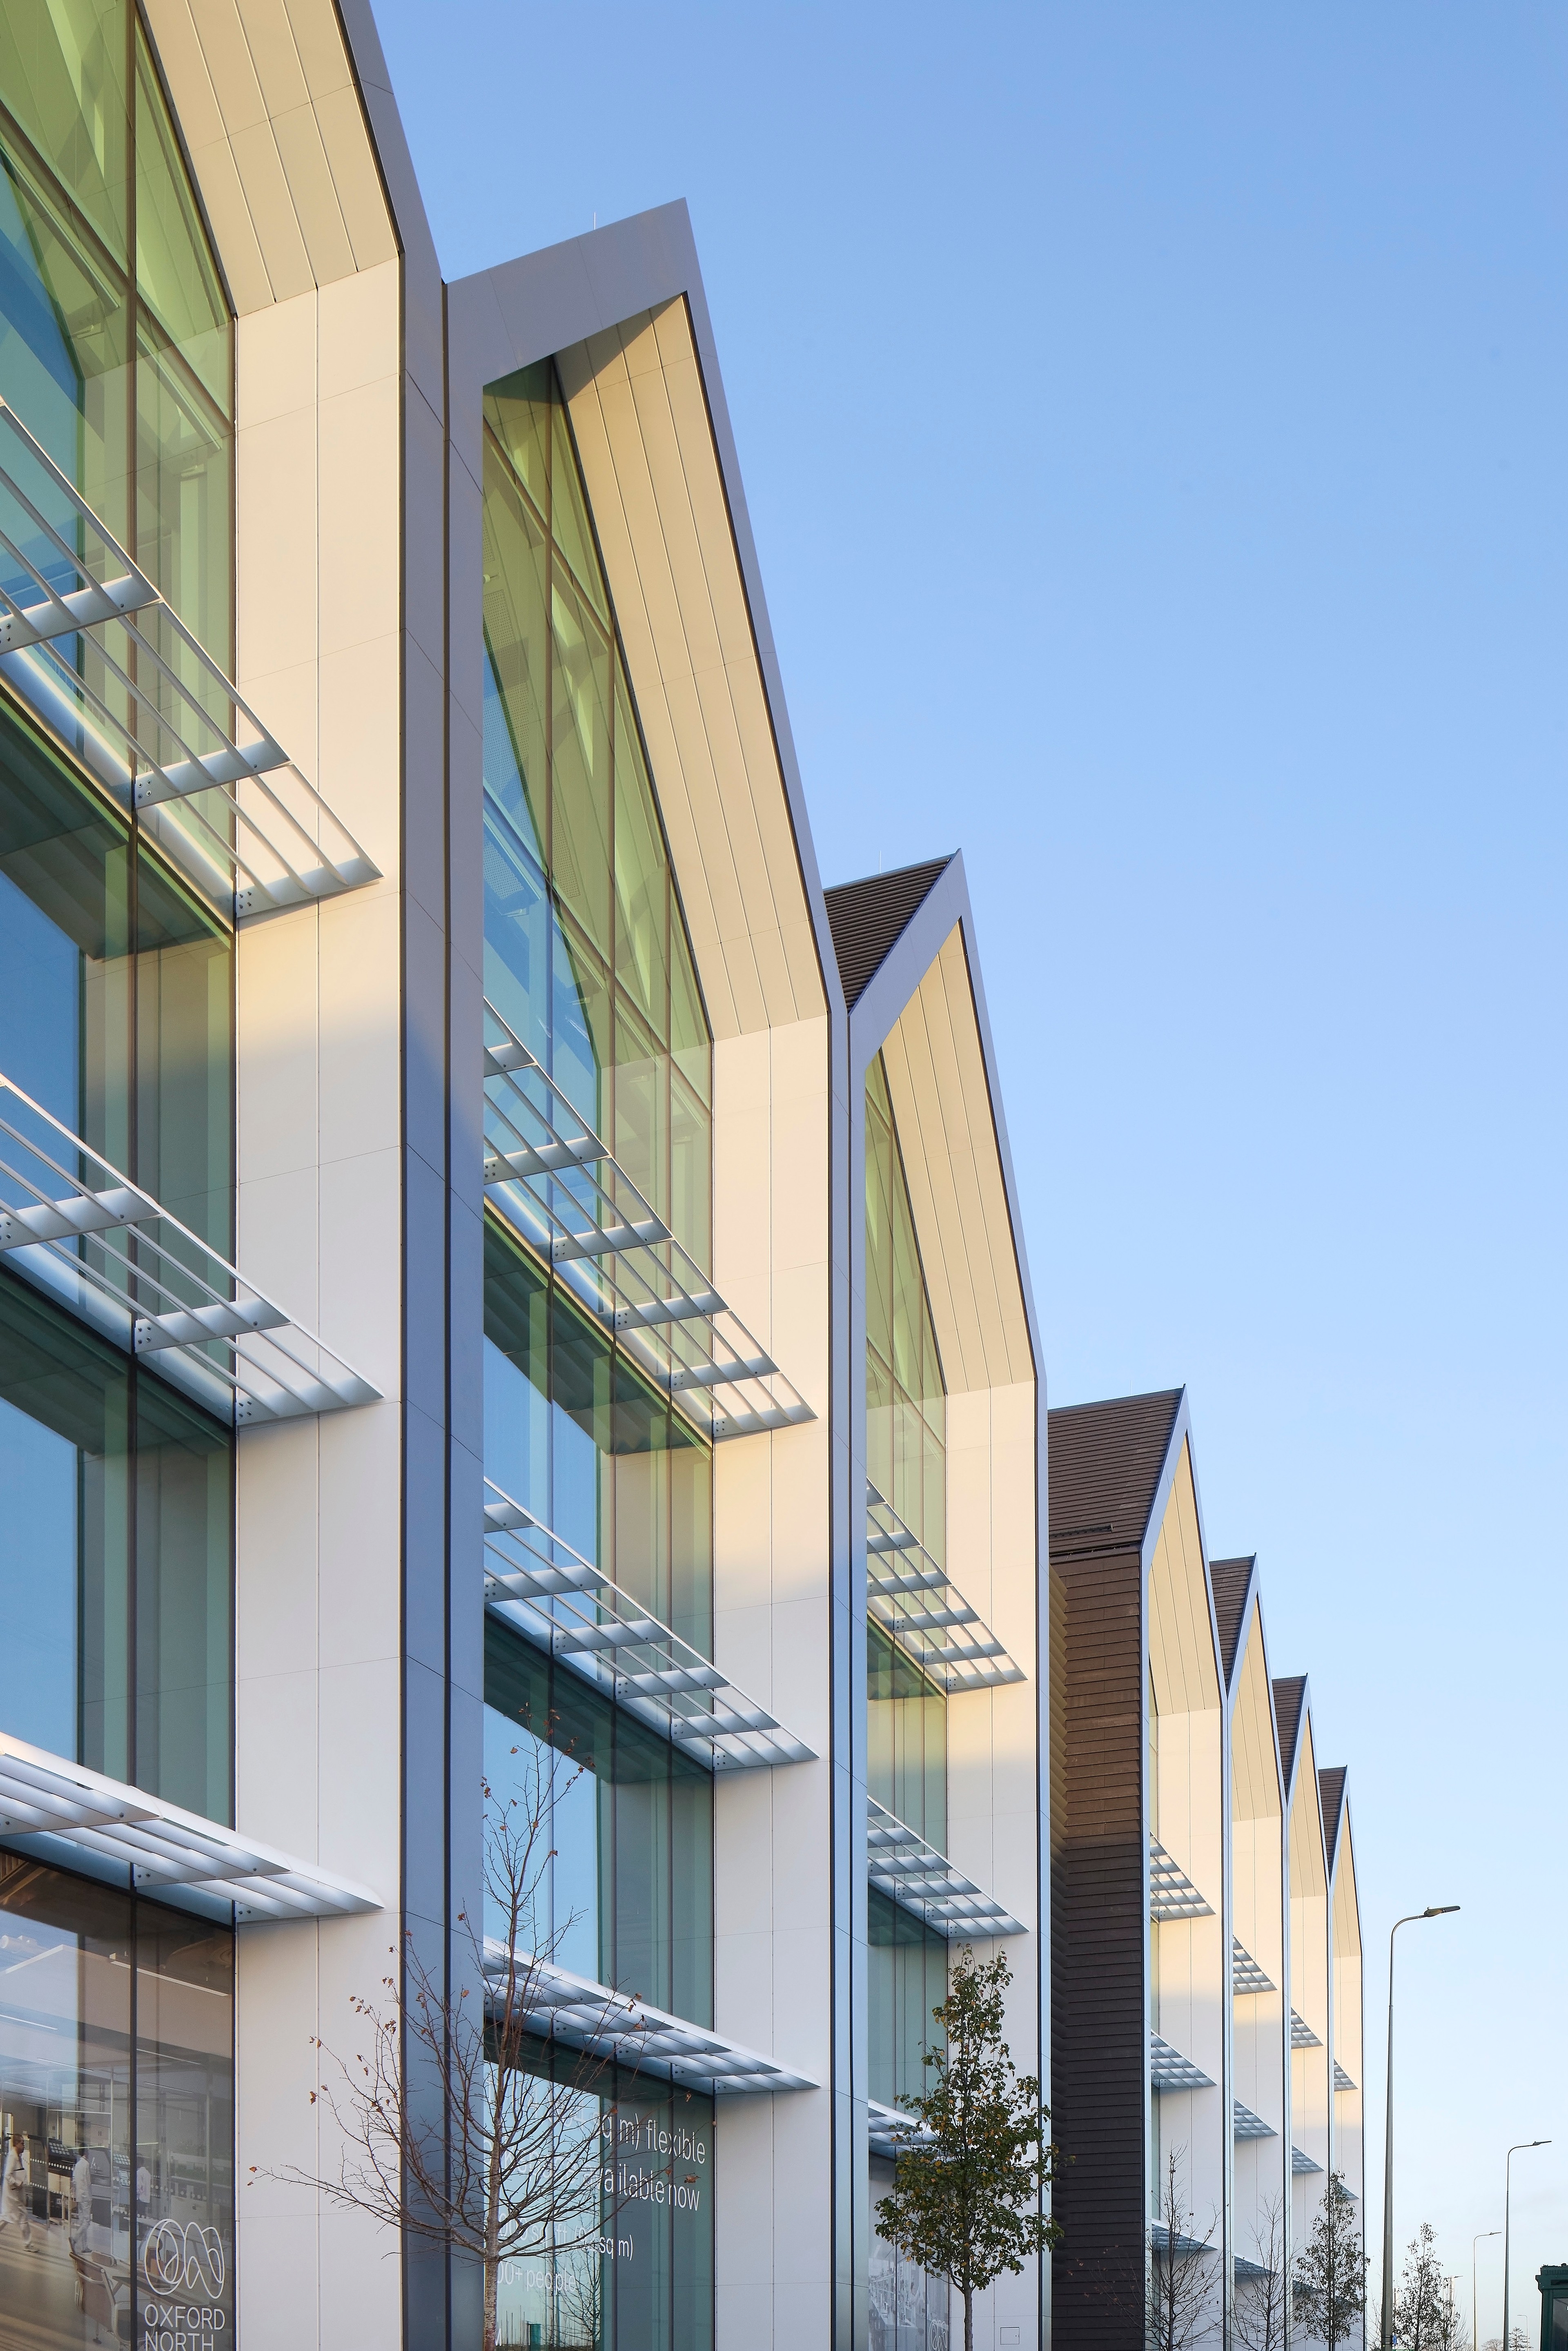
2 Fallaize Street
This highly specified building is designed for both laboratory and office use, making it the ideal space for science and innovation businesses to develop ideas, collaborate and grow.
Building specification
- Purpose-built for science
- Designed for laboratory use on a 60:40 lab/office split
- Capacity for one ducted fume cupboard per 250 sq m
- Slab to slab heights of 4.2m
- Dedicated goods lift with loading bay
- Rooftop photovoltaic array
- BREEAM Excellent
- Net zero carbon pathway
- Access to cycle storage, showers and lockers
- EV charging and on-site parking
Book a tour or speak to the team
Loading